


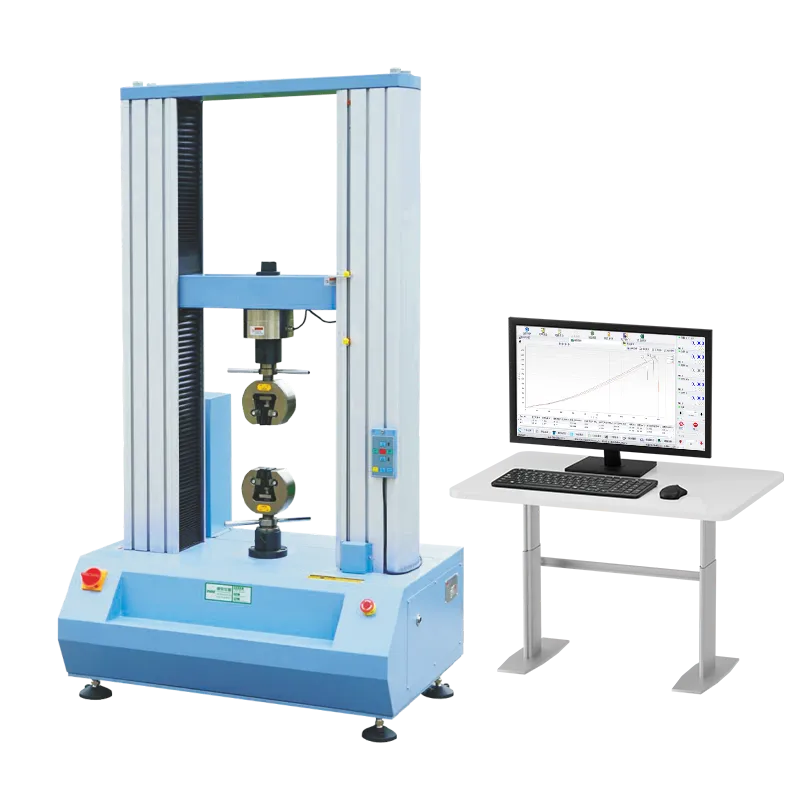
A universal testing machine cannot replace a bond tester, a torque machine or an environmental tensile rig, and the reason is geometry as much as force. It is a generalist: it handles seven test types across a wide force range, and for micro joints, spinning parts and hot specimens a specialist frame simply fits the part better. Knowing exactly where the generalist stops is what keeps you from buying the wrong machine twice.
This guide follows the way a lab actually grows its bench, not the way a brochure lists models. We will cover five things in sequence: what a universal testing machine genuinely does well, why micro joints need their own rig, why torque and key load curves need dedicated equipment, how to handle mechanics inside a chamber, and the honest case for one machine being enough. We name the limits first, because that is the part a sales sheet leaves out.
The short version, if you only read this far
- A general frame does seven test types well, but it is built around a straight pull on a decent sized coupon.
- Micro joints fail at the low end of the force range, and the specimen is far too small for standard grips.
- Torque and key press curves are rotary and tactile, not linear, so they need their own axis.
- Testing inside a chamber is a different problem from testing a warm specimen, and the two use different rigs.
- Plenty of labs really do need only one universal testing machine, and we say when.
Step 1: Be Clear About What a Universal Testing Machine Does Well
Start with the strengths, because the weaknesses only make sense against them. A universal testing machine is built to pull, push and bend a specimen on a straight axis, measure the force accurately, and record the whole curve. That single idea covers a surprising amount of work. The WBE-9809 series runs on a ball screw frame with a Panasonic servo motor and a 32 bit ARM control board, and it comes in three force classes so you can match the frame to the coupon rather than oversizing it.
| Capability | What it looks like in practice |
|---|---|
| Test types | Tension, compression, bending, peel, puncture, friction and shear |
| Force classes | 100 kN, 300 kN and 600 kN maximum test force |
| Accuracy grade | Model B is Level 0.5, Model A is Level 1 |
| Standards | GB, ISO, JIS, ASTM and DIN methods |
| Positioning | Displacement resolution of 0.015 µm on Model B, beam parallelism within 0.5 mm |
Read that table as a definition of the machine's comfort zone. It wants a specimen with a clear axis of loading, a grip area at each end, and a force large enough to sit comfortably above the noise floor. When any of those three conditions fails, the generalist starts to strain, and that is where the next three steps come in. A first look at the electronic universal testing machine specification will show the same capabilities laid out model by model.
Step 2: Micro Joints Need Their Own Rig
Micro joints break two of the rules above at once, and that is why they get a dedicated frame. The force is small — a wire bond or a die attach measures in a range that sits at the very bottom of what a large frame resolves well — and the specimen is tiny, with features measured in tens of micrometres. Force is only half the problem; the other half is that you cannot even reach the part with a standard grip on a two hundred kilo frame.
A bond tester solves both at once. It is built light and stiff, it carries a fine hook or a shear tool, and it moves on a precise stage so the tool lands on one joint out of hundreds. Our WBE-9088B is exactly that machine: it covers wire pull, ball shear, die shear, downforce and pullout, and the automatic rotating turret can carry one to six modules so a single system spans several bond test types without swapping heads by hand. Every sensor has its own crash and overload protection, which matters because one clumsy operator move on a micro tool can shift the calibration of a delicate load cell. You can see the range under bond tester machines.
The lesson generalises. Whenever the specimen is small enough that the fixture, not the frame, sets the limit, the generalist is the wrong tool. Now take that idea to the opposite end of the motion — rotation instead of a straight pull.
Step 3: Torque and Key Load Curves Need Dedicated Equipment
A universal testing machine moves in a straight line, so anything that fails by twisting or by being pressed at a point does not fit its axis. Torque is the clearest case. A screw, a hinge or a latch fails through rotation, and the number you care about is a moment, not a force. You can bolt a rotary fixture onto a tensile frame, but you inherit friction, alignment error and a force reading you must convert by hand. A dedicated frame removes all three.
- Torque testing belongs on a rotary machine such as the fully automatic torque testing machine, which measures the moment directly and repeats the motion automatically.
- Key press behaviour belongs on a three axis button load curve instrument, because a key press has a travel axis, a force axis and a feel that has to be plotted, not just thresholded.
- Connector insertion and withdrawal is its own case again, where the interesting quantity is the force against travel across a full mate and unmate cycle.
Here is the practical test for whether you need a dedicated rig. Ask what the failure actually does. If it twists, a linear frame is guessing. If it is pressed and the user feels the curve, a threshold misses the point. Our three axis button load curve instrument exists for exactly that second question. Mechanical testing beyond tension is a bigger family than most labs assume, and it splits by motion, not by force. Now add one more variable: temperature.
Step 4: Mechanics Inside a Chamber — Combined Rig or Dedicated Machine?
Testing a hot specimen is a different job from testing one inside a hot environment, and the difference decides which machine you need. When you pull a specimen that was soaked and then removed, it cools the moment it leaves the door, and the temperature at the break is a guess. When the specimen stays hot through the test, the failure happens at the temperature you set, which is what a standard actually asks for. The two setups answer different questions, so they belong on different machines.
| Question you are asking | Setup that answers it honestly |
|---|---|
| How does the material behave at room temperature | Standard frame, ambient grips, no chamber |
| What is the approximate warm strength | Standard frame with a bolt on chamber, treated as a guide only |
| What is the strength at a stated temperature | A dedicated environmental tensile rig with the specimen hot through the run |
A bolt on chamber on a standard frame is still useful, and the universal testing machine with temperature chamber covers a lot of engineering work. But it puts the grips and often the load cell outside the hot zone, so the specimen sits at the edge of the controlled volume and alignment is harder to hold. A dedicated environmental tensile tester is designed around the reverse priority: the specimen and the load path stay inside the controlled zone, so the temperature at the break is a real number rather than an estimate. If you are only warming a part to see if it survives a pull, either works. If you have to report a value at a stated temperature, the dedicated rig is the honest choice.
Step 5: When One Universal Testing Machine Is All You Need
Here is the part a machine seller usually avoids: for a large number of labs, one universal testing machine really is enough, and we will say so. If your specimens are standard coupons with a clean axis of loading, your forces sit well inside one force class, and everything runs at room temperature, then you need exactly one frame. Buying specialists you will not use ties up budget and floor space for tests that never happen.
Use this short list to decide. If every answer points the same way, stop there.
- Are your specimens large enough to grip normally, and is the load a straight pull or push? If yes, one frame is enough.
- Do your forces sit comfortably above the low end of the frame, with no micro joints in the plan? If yes, no extra rig.
- Is everything you test at ambient temperature? If yes, a chamber is a later purchase, not a now purchase.
- Do your methods already live inside GB, ISO, JIS, ASTM or DIN as standard coupons? If yes, the generalist is the right machine.
The moment a specimen is a micro joint, a twist, a key press or a hot pull, the answer flips. That is the whole decision: buy the generalist for the general work, and add a specialist only when the specimen, not the catalogue, demands it. Our wider mechanical testing machine range exists so you can add one frame at a time and never overbuy.
Frequently Asked Questions
Can a universal testing machine run bond pull tests if we add a fixture?
You can attach a hook, and for occasional checks on a large joint it may tell you something. But the force sits at the bottom of the frame's comfortable range and the positioning is coarse, so the numbers will be far less repeatable than on a dedicated bond tester. For routine micro work, use the right frame.
Do we need both a torque machine and a general frame?
If you test both tensile coupons and rotating assemblies, yes. They measure different quantities on different axes, and a fixture on a linear frame adds error you then have to explain. If your whole product is a rotating part, one torque machine may replace the generalist entirely.
Is a bolt on chamber on a universal testing machine accurate enough?
For engineering comparisons, often yes. For a reported value at a stated temperature, treat it as a guide. The specimen tends to sit at the edge of the controlled volume with the grips outside it, so the break temperature is less certain than the setpoint suggests.
How do we know our forces are in the right class?
Look at your strongest specimen and keep the peak in the upper part of the frame's range rather than at its edge. Oversizing a frame is a common and costly mistake, because the very low end is where resolution is weakest. Match the class to the coupon.
Knowing what a universal testing machine cannot replace is really knowing what it can do well, and then refusing to stretch it past that. The generalist earns its place on standard coupons and straight loads; the specialists earn theirs the moment your specimen is small, twisting or hot. Draw that line honestly and your bench stays accurate, repeatable and no larger than the work actually requires.
Match the rig to the specimen, not the other way round
Tell us what you test and how it fails, and we will point you to the smallest set of frames that covers every case.
Browse the mechanical range Ask which rig fits your test